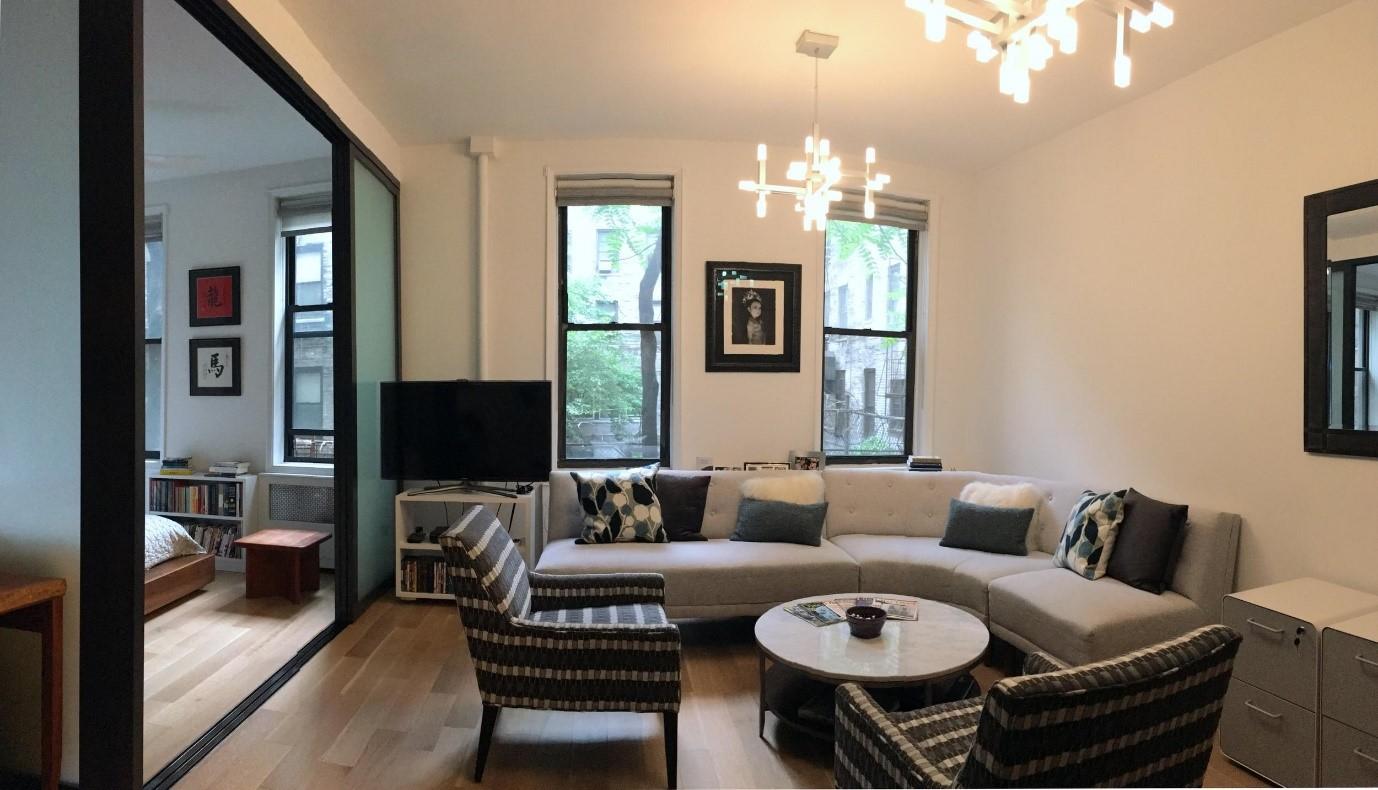
How Can an Architect Balance Repairs, Function, and Design During a Home Renovation?
Most substantial renovations involve several objectives at once.
An aging roof may need replacement. The kitchen may no longer support the way the family lives. Building systems may need upgrading. At the same time, the owners want the house to feel more coherent, comfortable, and architecturally resolved.
Thoughtful home renovation design brings these needs together rather than treating repairs, function, and design as separate stages.
Why Do Renovations Become Complex?
Existing buildings contain conditions that new construction does not.
Structure, plumbing, electrical systems, previous alterations, roof geometry, window locations, and concealed construction all influence what can be done.
A decision that appears purely functional may affect structure. A repair may create an opportunity to improve a room. A new opening may influence both circulation and natural light.
For this reason, renovation works best when technical needs and architectural intent are considered together from the beginning.
How Does an Architect Establish Priorities?
Safety and building performance are essential, but that does not mean design comes last.
The architect first develops an understanding of the existing house, the owner's goals, and any known technical issues. Structural concerns, water intrusion, electrical conditions, mechanical limitations, and code requirements are identified early and evaluated with the appropriate consultants where necessary.
At the same time, the team studies circulation, room relationships, light, storage, materials, and the architectural character of the house.
The objective is to develop one strategy that addresses all of these conditions together.
How Can Repairs Influence Design?
Repair work frequently affects the architectural direction of a renovation.
Opening a wall may reveal a structural condition that changes the original concept. Replacing an aging roof may create an opportunity to improve insulation or introduce daylight. Updating plumbing may allow a bathroom or kitchen to be reorganized more effectively.
An experienced home renovation architect in Long Island anticipates that existing conditions may influence the design and develops enough flexibility to respond intelligently when new information becomes available.
How Does Function Shape the Renovation?
A successful renovation must support everyday life.
Circulation should feel natural. Storage should be positioned where it is needed. Kitchens should respond to cooking, gathering, and movement. Private areas should have appropriate separation from active living spaces.
Room adjacencies matter as much as individual room size.
A beautifully finished home can still feel uncomfortable if its underlying organization is unresolved.
How Does Architectural Character Develop?
Design is not something applied after technical problems have been solved.
Materiality, proportion, light, built-in elements, ceiling conditions, openings, and details should evolve together with the functional plan.
A skilled house remodeling architect in Port Washington, NY may consider how new work relates to the original house, where contemporary interventions should be clearly expressed, and which existing features are worth preserving.
Materials are selected not only for appearance, but for durability, maintenance, texture, and the way they contribute to the overall composition.
Lighting, similarly, should support both atmosphere and daily use.
Why Does Professional Coordination Matter?
Renovations often require input from multiple disciplines.
Structural engineers, mechanical consultants, contractors, millworkers, lighting professionals, and other specialists may all contribute to the project.
The architect's role is to coordinate these inputs and maintain a consistent architectural direction as the project develops.
Strong home renovation design depends on keeping technical decisions, spatial planning, material selections, and construction requirements connected rather than allowing them to evolve independently.
Why Does Local Experience Matter?
Long Island contains houses from many different periods and municipalities with different review procedures.
A home renovation architect in Long Island familiar with the region can help identify zoning, code, and approval considerations early and coordinate the documentation required for the applicable jurisdiction.
Experience with local housing types can also help the design team anticipate common conditions, although concealed construction can never be fully known before investigation or demolition.
How Should Budget Be Considered?
Renovation budgets rarely divide neatly into repairs, function, and design.
The better approach is to establish priorities and evaluate how individual decisions contribute to the project as a whole.
Some investments may be essential for safety or building performance. Others may significantly improve the spatial experience of the house. Certain finishes or custom elements may be adjusted to maintain the overall budget.
Design remains part of this process throughout. It should not be treated as whatever remains after technical work is complete.
Why Does an Integrated Team Make the Process Better?
A renovation involves many interdependent decisions.
The value of a house remodeling architect in Port Washington, NY is not that every discipline necessarily exists within one office, but that the project can be coordinated around a clear architectural strategy.
Engineers, consultants, contractors, and fabricators can then work within a common framework.
Ready to Bring the Pieces Together?
A successful renovation should address what the house needs technically, improve how it supports everyday life, and strengthen its architectural character.
At ss.mm design, we approach these objectives as parts of the same design problem.
Frequently Asked Questions
Should repair issues be addressed before design begins?
Known safety and performance issues need to be understood early, but the repair strategy and architectural design often develop together. Resolving one may directly influence the other.
Can one renovation budget address technical work and design?
Yes, but priorities need to be established carefully. Contractor or estimator input can help the owner and design team understand how different decisions affect overall cost.
What happens if hidden conditions change the design?
The team evaluates the new information and determines how the design should respond. Renovation requires some flexibility because not all existing conditions can be documented in advance.
How long does a substantial renovation take?
There is no standard timeline. Design, approvals, consultant coordination, procurement, and construction scope all affect duration.
Do structural repairs necessarily limit design possibilities?
Not necessarily. In some cases, a required structural intervention can become part of the architectural solution. Structural changes should be developed in coordination with the appropriate engineer.