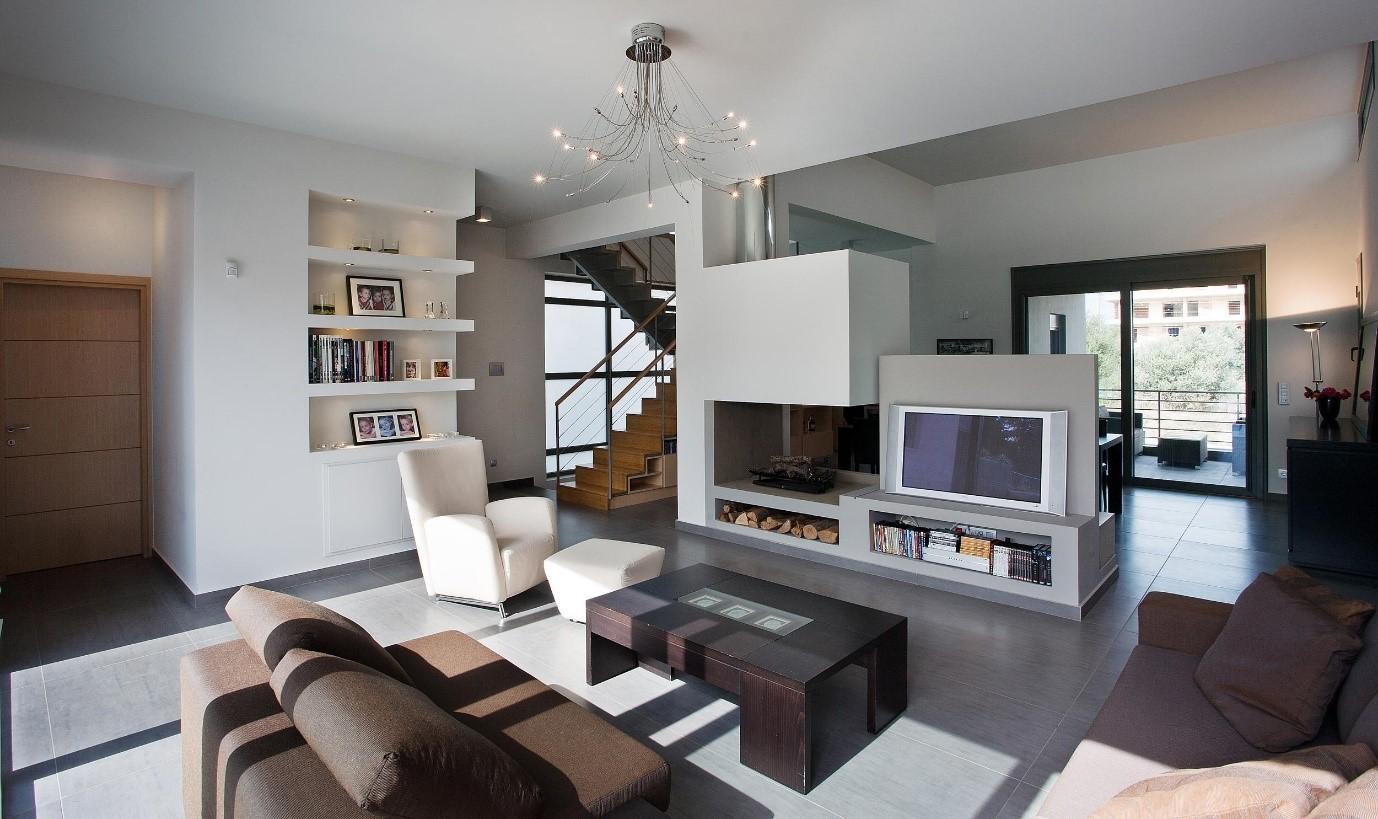
An outdated floor plan may be only the most visible sign that a house no longer meets its owners' needs.
Behind finished walls may be aging electrical systems, inadequate insulation, older plumbing, previous alterations, or structural conditions that influence what can realistically be changed.
For some homeowners, a targeted renovation is sufficient. For others, the more important question becomes whether to undertake a major transformation of the existing house or replace it with a new custom home.
Thoughtful custom home design in Port Washington NYcan help frame that decision around the house, the site, the program, and the long-term goals of the owner.
What Can Be Hidden Behind an Older Layout?
Older homes often contain systems and construction methods that differ from current standards.
Electrical service may require upgrading. Insulation may be limited by contemporary expectations. Plumbing systems may be approaching the end of their useful life. Previous renovations may also have altered the building in ways that are not fully reflected in available drawings.
Structural conditions should be evaluated carefully rather than assumed to be inadequate simply because they are older.
When concerns arise, the architect coordinates with the appropriate engineers or specialists to determine what can remain, what should be modified, and what may need replacement.
Why Can These Conditions Remain Unseen?
Finished buildings conceal most of their construction.
Drafts, staining, recurring leaks, uneven floors, or electrical issues may suggest a deeper condition, but the precise cause is not always evident without investigation.
Existing drawings can help when available, but they may not reflect every alteration made over the life of the house.
For this reason, major renovation work often includes selective investigation and a willingness to adapt as conditions become visible.
When Does a Major Redesign Make Sense?
A partial renovation may be appropriate when the underlying structure and organization of the house support the owner's goals.
A more extensive redesign may make sense when multiple systems require replacement, the existing layout fundamentally conflicts with the desired program, or additions and previous alterations have created a house that is difficult to resolve incrementally.
The decision should be based on the specific property rather than a general assumption that renovation or rebuilding is always preferable.
How Does a Custom Architect Evaluate the Existing Property?
A custom home architect in Port Washington, NY begins by looking beyond the floor plan.
The site, zoning, setbacks, topography, orientation, views, privacy, existing structure, landscape, and surrounding context can all influence the decision.
The architect also works with the owners to understand how they want to live: which spaces matter most, how the house should connect to the outdoors, what level of privacy is desired, and how the home may need to adapt over time.
Where required, surveyors, structural engineers, civil engineers, contractors, or other consultants provide additional information.
What Advantages Come With a More Comprehensive Redesign?
A substantial renovation or replacement home provides an opportunity to reconsider the building more holistically.
Room proportions can be developed around the actual program. Window placement can respond more deliberately to orientation, views, privacy, and daylight. Storage can be incorporated into the architecture. Mechanical systems and insulation can be coordinated with the overall design rather than inserted into a plan developed for another era.
The advantage is not simply the ability to start over.
It is the opportunity to make architectural, technical, and functional decisions as part of one coordinated process.
Renovate or Build New?
This is often the central question.
A new home architect in Port Washington, NY can help assess the architectural and zoning implications of both approaches, but construction cost should also be evaluated with contractor or estimator input.
Keeping an existing foundation or structural frame may be advantageous in some cases. In others, adapting the existing building may introduce complexity or limitations that make replacement more practical.
Zoning can also play an important role. An existing house may contain nonconforming conditions that could be affected by demolition or major reconstruction.
For this reason, the decision should be based on design, regulation, building condition, construction cost, and long-term goals together.
How Does a Comprehensive Approach Support Long-Term Value?
Long-term value is broader than resale.
A well-considered project can improve energy performance, durability, adaptability, natural light, spatial organization, and the relationship between house and site.
Modernized systems may reduce maintenance demands. Flexible rooms may support changing family needs. Better-performing walls, roofs, and windows can improve comfort.
These qualities contribute to the usefulness and longevity of the house regardless of future market conditions.
Why Does Coordination Matter?
A major renovation or new home requires close coordination between architecture, structure, mechanical systems, interiors, landscape, construction, and approvals.
A practice experienced in custom home design in Port Washington, NY can maintain continuity between these different decisions so the finished house feels like one architectural idea rather than a series of separate systems.
What Happens During Construction?
Construction inevitably introduces questions, particularly when portions of an existing building are retained.
A custom home architect in Port Washington, NY may remain involved through construction administration, responding to contractor questions, reviewing submittals, evaluating proposed substitutions, and visiting the site periodically.
When unforeseen conditions arise, the architect works with the contractor and appropriate consultants to determine how the design should respond.
The purpose is to maintain the integrity of the overall design while adapting to the realities of construction.
Ready to Evaluate What's Possible?
An outdated layout may point toward a modest renovation, a major transformation, or an entirely new house.
At ss.mm design, we believe the right answer begins with understanding the property before deciding how much of it should change.
Frequently Asked Questions
How do I know whether my house has hidden problems?
Recurring moisture, drafts, electrical issues, unusual movement, or other symptoms may justify further investigation, but visible symptoms alone do not establish the cause. A professional assessment can help determine what additional evaluation is appropriate.
Is a full redesign always more expensive than a partial renovation?
Not necessarily, but neither approach is automatically more economical. Existing conditions, construction complexity, zoning, systems, finishes, and the amount of retained work all affect cost.
Can portions of an existing house remain during a major redesign?
Yes, where the structure, design, zoning, and economics support doing so. Whether retaining a foundation, frame, or other elements is advantageous should be evaluated project by project.
How long does a major redesign or new-home project take?
Timelines vary significantly depending on design complexity, municipal approvals, consultant coordination, procurement, and construction.
Will owners need to move out during construction?
For major structural work, system replacement, or extensive interior demolition, temporary relocation is often practical and sometimes necessary, but the answer depends on the exact scope.