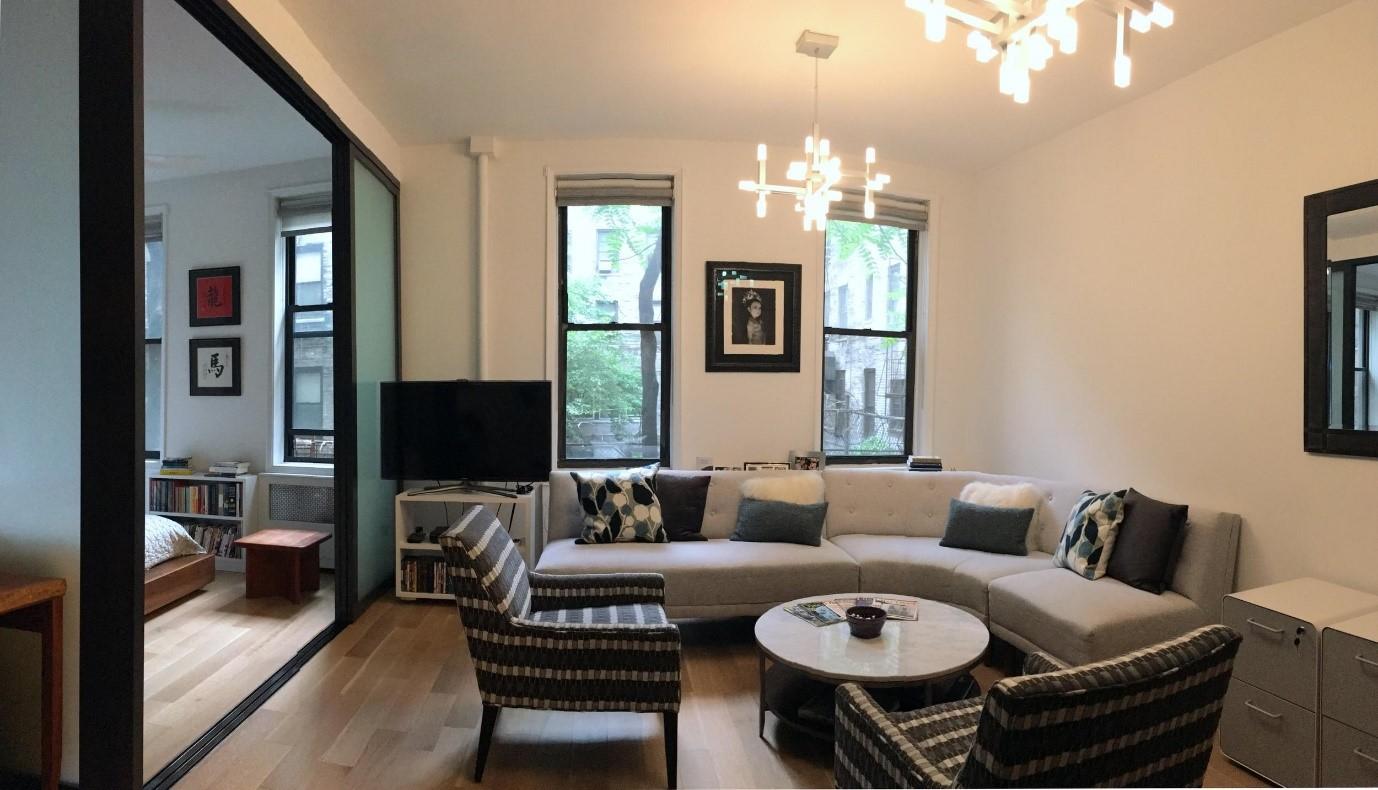
Many older homes contain layouts that no longer support the way people live today. Kitchens may be separated from primary living areas, circulation may consume too much usable space, and rooms may have been altered over time without a clear overall plan.
Thoughtful residential architecture can reorganize these conditions to create a home that feels more connected, efficient, and responsive to daily life - without necessarily starting over.
What Signs Point to an Outdated Layout?
Some layout problems are immediately obvious, while others become so familiar that homeowners simply adapt to them.
A kitchen may be physically isolated from the spaces where family and guests gather. Formal rooms may no longer serve a clear purpose. Long corridors may consume valuable square footage. Door locations can make furniture placement difficult, and room proportions may no longer support contemporary needs.
These issues do not always mean the house needs more space. Often, it needs to use the space it already has more intelligently.
Why Do Older Layouts Sometimes Feel Incompatible With Contemporary Living?
Homes were designed around the lifestyles, expectations, and building practices of their time. As patterns of family life, entertaining, working from home, storage, and indoor-outdoor living have evolved, many older plans no longer align with how their owners want to use them.
The solution is not necessarily to remove every wall.
A successful renovation begins by identifying where connection is valuable and where separation still serves an important purpose. Privacy, acoustics, storage, and room definition can be just as important as openness.
How Does an Architect Approach an Outdated Floor Plan?
Improving an existing layout requires more than simply identifying walls that can be removed.
The architect first studies the organization of the house, existing structure, circulation, natural light, room proportions, and the relationships between spaces. Existing plumbing, mechanical systems, electrical conditions, and structural elements may also influence what is practical, often with input from engineers or other consultants where appropriate.
The design process then evaluates how the house could work differently.
Circulation may be shortened or redirected. Underused rooms may be assigned new functions. Openings may be widened or repositioned. Storage may be integrated more deliberately. In some cases, relatively small architectural interventions can create a significant change in how the house is experienced.
What Renovation Strategies Can Improve an Older Layout?
Thoughtful residential building design begins by understanding the specific house rather than applying a single formula.
A kitchen and family room may benefit from a stronger visual relationship without becoming one undifferentiated space. An underused dining room may become a study, library, or flexible room. A poorly positioned closet may be reorganized to improve both storage and circulation.
Changes in openings, thresholds, built-in elements, or ceiling conditions can also create stronger connections between rooms without completely removing their individual character.
The objective is not simply to make the house more open. It is to make it more
How Can Careful Planning Reduce Renovation Surprises?
Existing buildings inevitably contain unknown conditions, and not every issue can be identified before construction begins.
However, careful documentation and early investigation can reduce avoidable surprises. An experienced residential architect in Long Island can review existing conditions, identify where additional investigation may be needed, and coordinate with structural engineers, contractors, or other consultants when appropriate.
This allows major design decisions to be made with a clearer understanding of the building before demolition begins.
Why Does Local Experience Matter?
Long Island includes homes built across many periods and architectural traditions, each with different construction methods, zoning constraints, and municipal approval requirements.
A residential architect in Long Island familiar with local jurisdictions can help identify regulatory considerations early and guide the project through the appropriate approval process.
Local experience is valuable not because every house follows the same pattern, but because understanding the broader context helps the design team ask the right questions from the beginning.
Why Does Function Matter as Much as Appearance?
A renovation should improve more than the way a room looks.
A well-designed kitchen, for example, needs to support circulation, storage, preparation, cooking, gathering, and views to adjoining spaces. Windows should respond to both the exterior composition and the way the room is occupied. Built-ins can provide storage while helping define architectural relationships.
Strong residential building design integrates these considerations rather than treating function and appearance as separate problems.
How Can Renovation Respect the Character of the Existing Home?
Updating a plan does not require erasing everything that came before. Original stairs, moldings, fireplaces, masonry, built-ins, or room proportions may contribute meaningful character. Other elements may have less architectural value or may prevent the house from functioning effectively.
Good residential architecture distinguishes between what should remain, what can be adapted, and what should change.
The result should feel like an evolution of the house rather than a collection of unrelated interventions.
Ready to Reimagine Your Home's Layout?
An outdated floor plan does not necessarily require a larger house. It may require a clearer understanding of how the existing space can work differently.
At ss.mm design, we approach renovation by considering circulation, light, structure, interiors, storage, and the character of the existing building together. The goal is not simply to update rooms, but to create a more coherent way of living within the home.
Frequently Asked Questions
Can every outdated layout be improved without a full teardown?
Many can, but the appropriate approach depends on the condition of the house, structural constraints, zoning, program, budget, and the extent of the desired transformation. In some projects, selective renovation is the best solution; in others, a larger intervention may make more sense.
How long does a layout renovation take?
Timelines vary significantly depending on design scope, consultant coordination, municipal approvals, contractor availability, procurement, and construction complexity. Substantial renovations should be evaluated individually rather than assigned a standard duration.
Will removing walls affect structural safety?
Potentially. Any wall proposed for removal should be evaluated to determine whether it plays a structural role or contains systems that need to be relocated. Structural engineers are typically involved when changes affect the building's structural system.
Does improving a layout always mean creating an open plan?
No. Many homes benefit from selective openings, improved circulation, stronger visual connections, and better room relationships rather than one completely open space.
What determines renovation cost?
Cost depends on the extent of structural work, systems relocation, finishes, windows, millwork, construction conditions, and overall project scope. Early contractor or estimator input can help align design decisions with budget.